THE BUILDING
Exposing the history.
Composing the future.

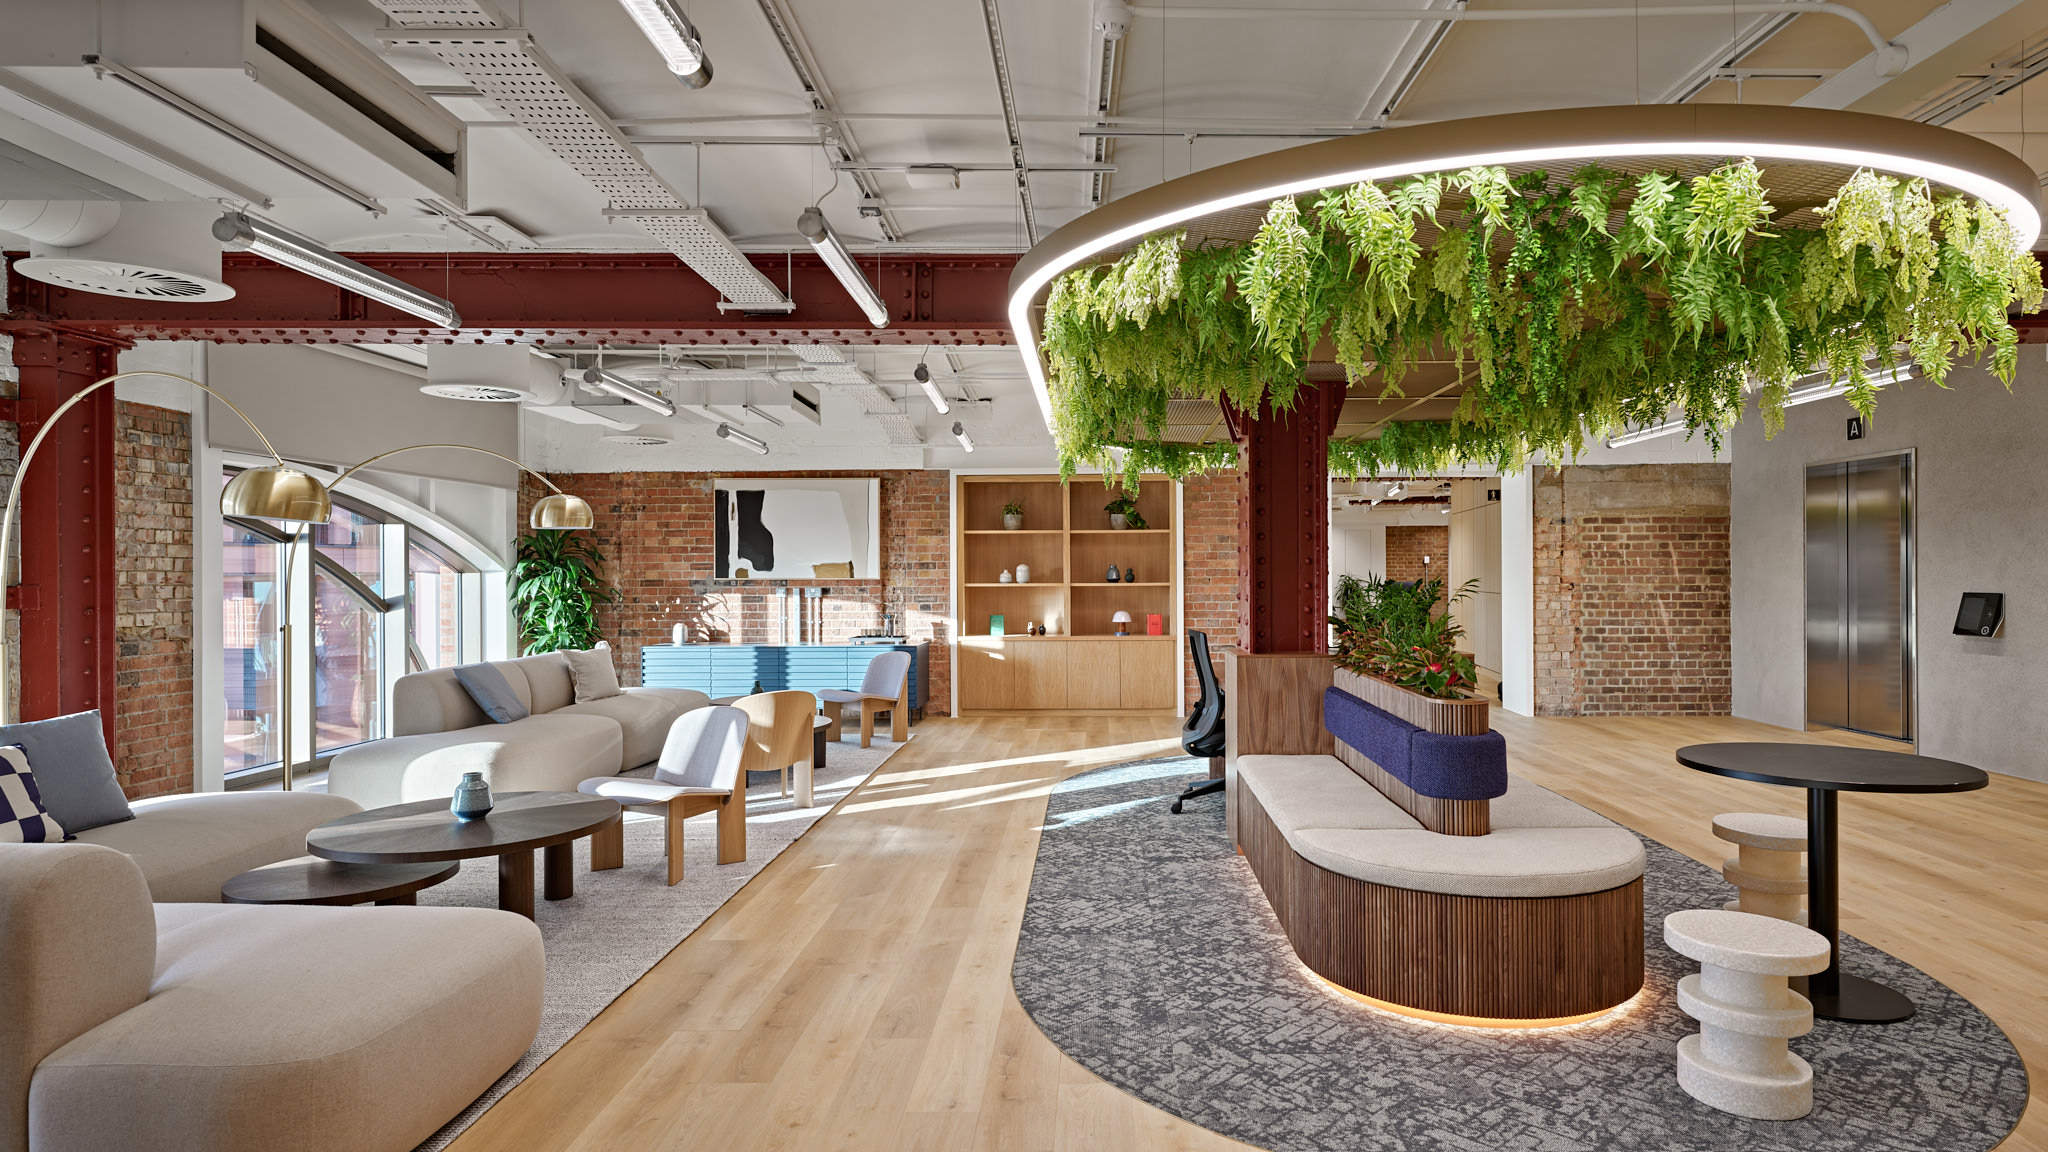
The meticulously remodelled reception that flows through to the café, is linked to the Upper Ground Floor by a connecting staircase. It offers an impressive arrival experience that beautifully upholds the building’s Victorian warehouse roots.

Feature timber panels

Reception seating area

Second floor
Fitted Floor
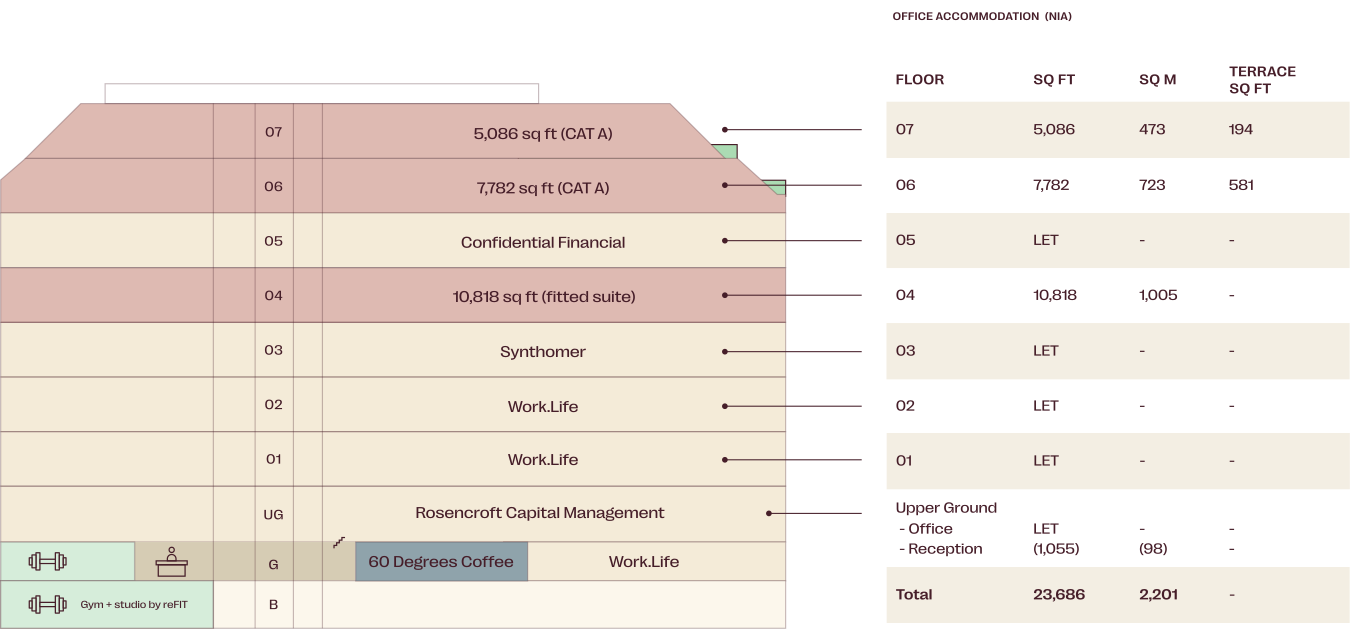
The Fourth Floor provides new, fully fitted workspace, ready for occupancy, with high-quality finishes designed for optimum productivity.
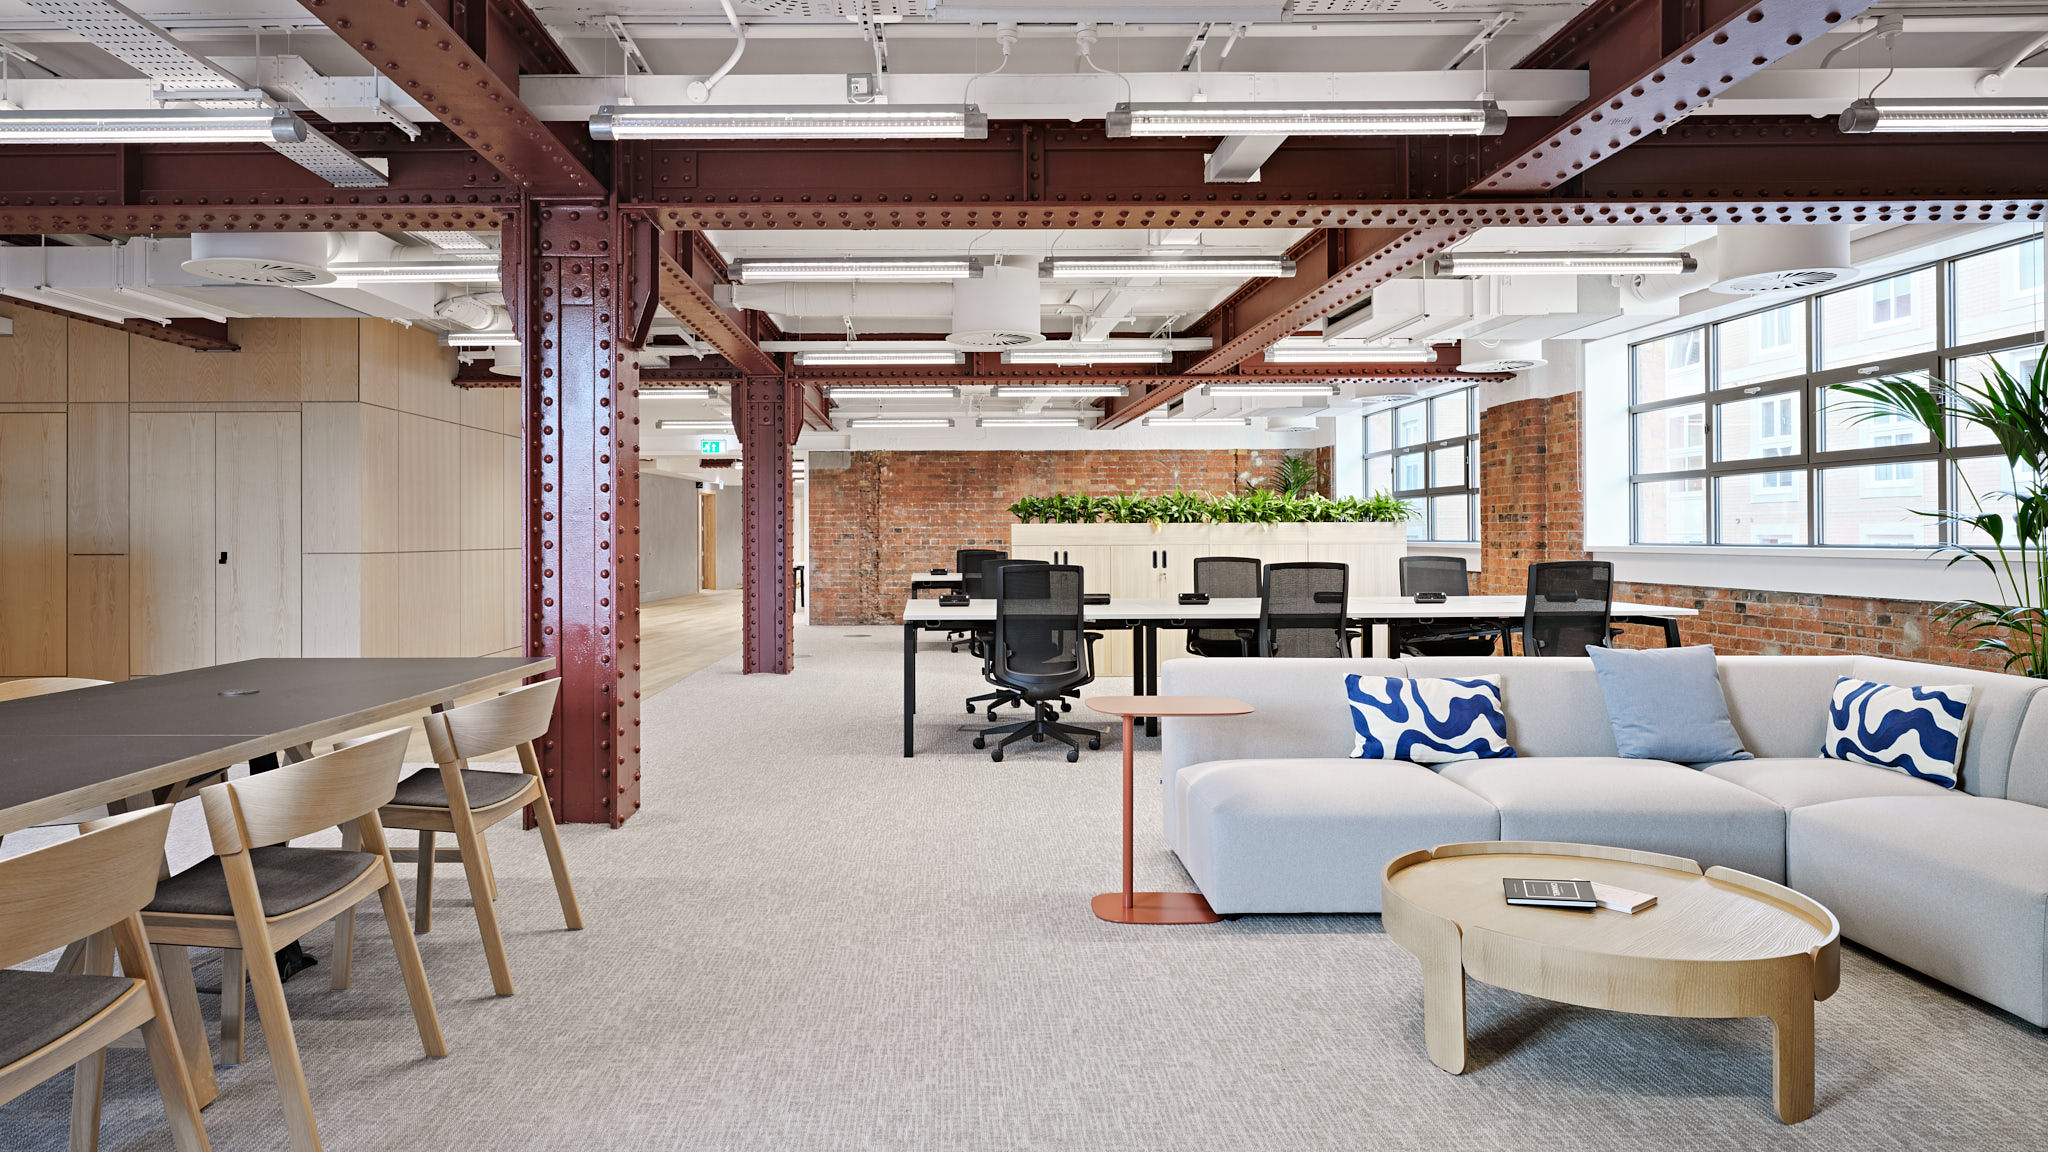

Retained steel columns
Penthouse Floors
(6 — 7)
These two new floors have been sensitively designed to harmonise with the essence of the existing period building. Their expansive floorplates, high-quality finishes, generous ceiling heights, and an abundance of natural light create impressive penthouse workspaces.


10 Greycoat Place, London SW1

Mark Fisher
07899 895 710
mfisher@tuckerman.co.uk
Jade Henson-Amphlett
07921 452 727
jhensona@tuckerman.co.uk
Jamie Christian
07561 852 667
jchristian@tuckerman.co.uk

Catherine Lloyd
07795 445 833
catherine.lloyd@rx.london
Sophie Bartlett
07802 338 295
sophie.bartlett@rx.london

William Foster
07748 985 951
william.foster@knightfrank.com
Ben Lewis
07966 233 680
ben.lewis@knightfrank.com
Serena Harwood
07790 344 116
serena.harwood@knightfrank.com
